BEDS4
BATHS2 full
SQUARE FEET2,003
MLS#1107313
STATUSActive
PROPERTY TYPEResidential - Single Family
SUBDIVISIONWest Pointe At Ventana Ranch
Property Description
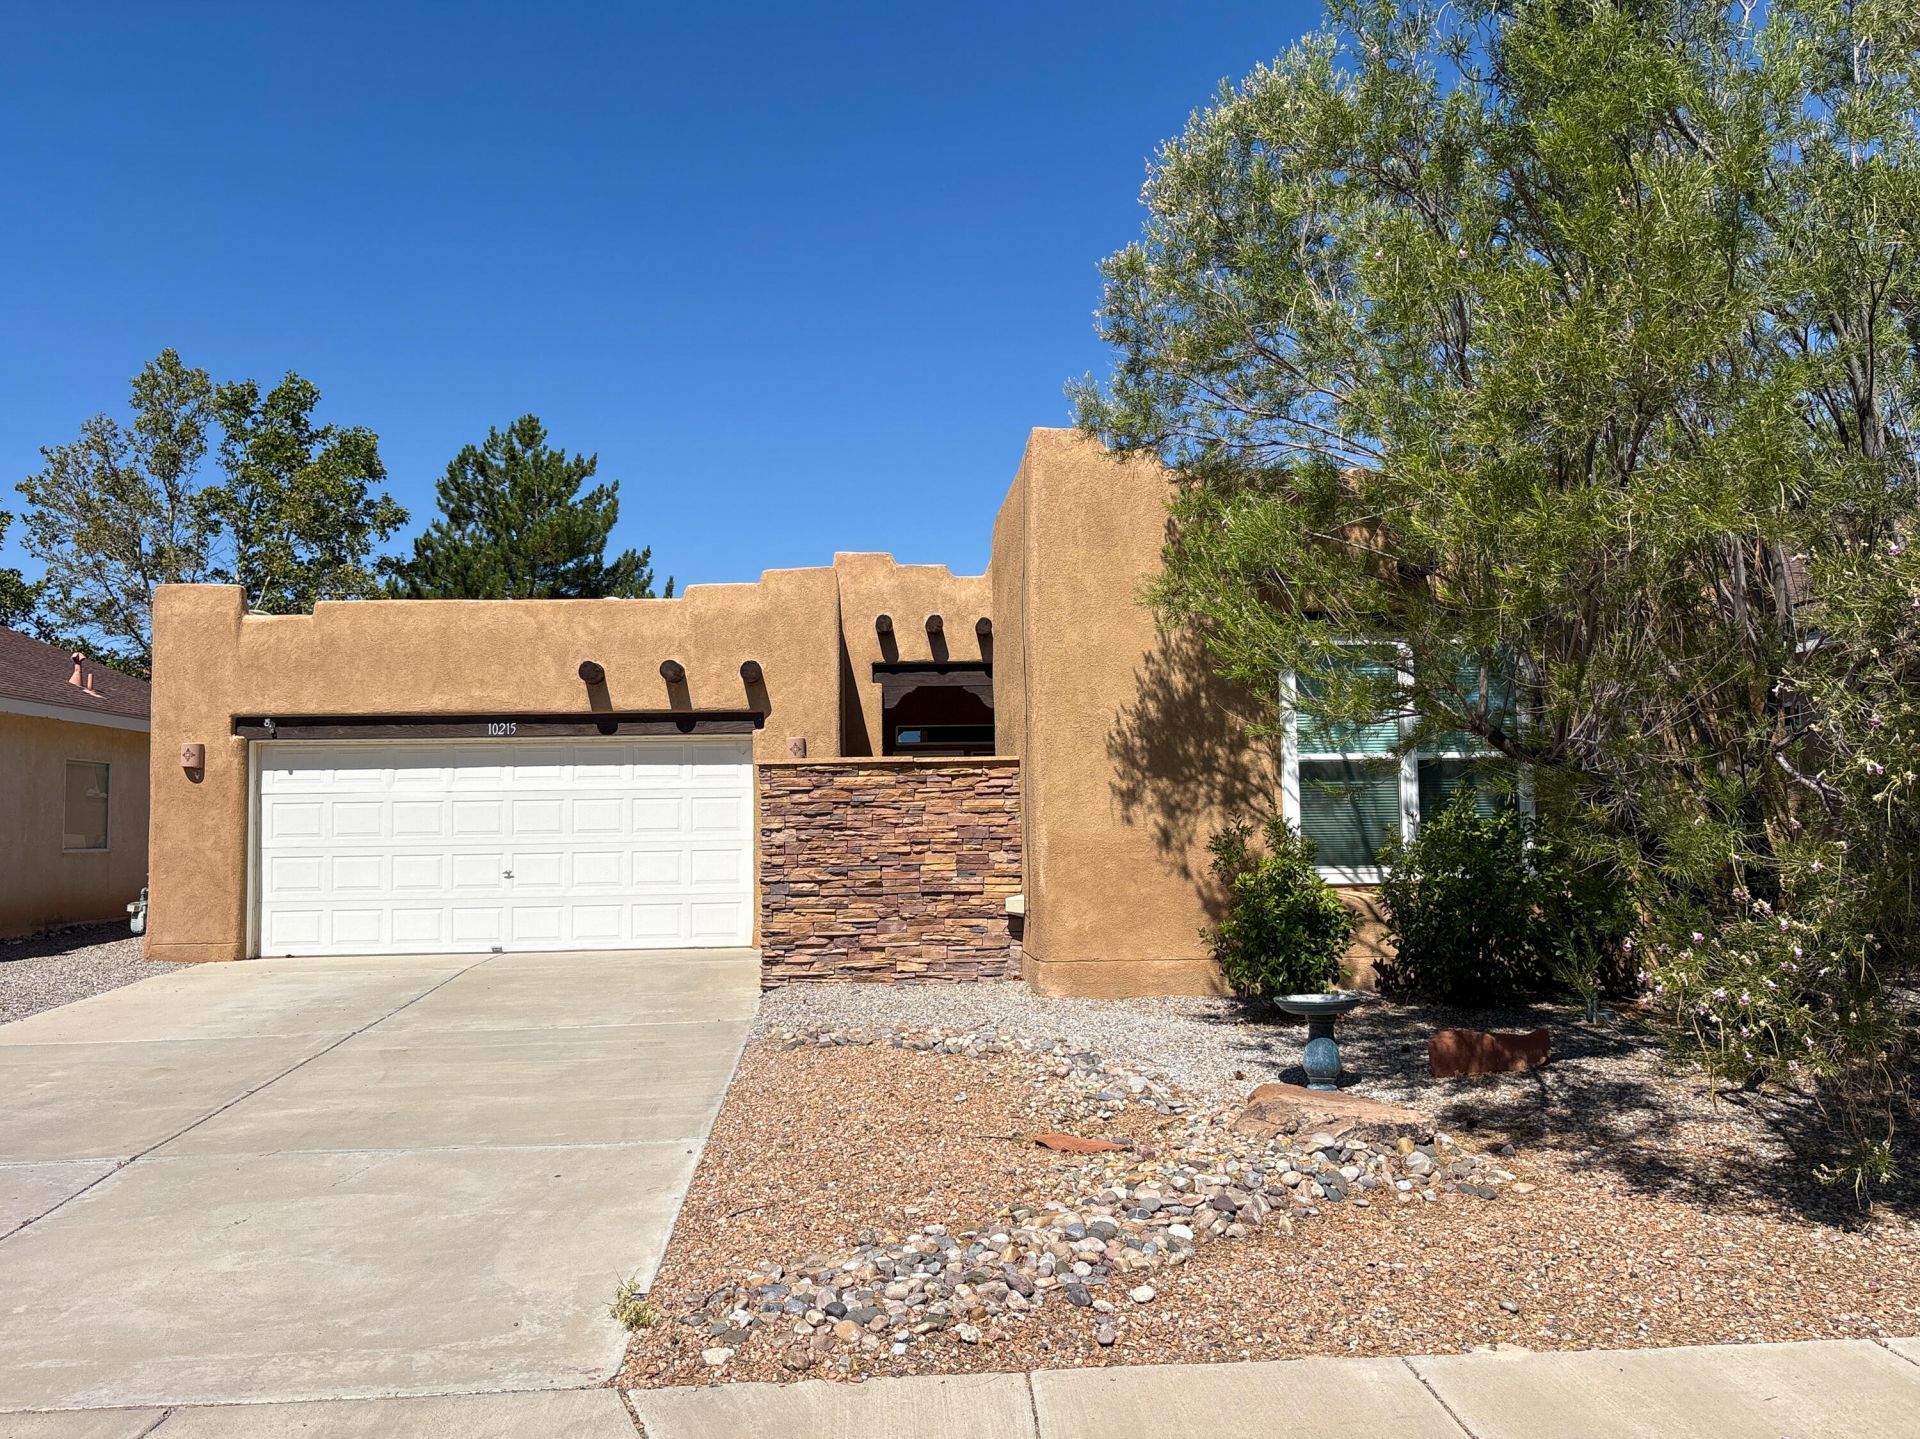
Beautifully remodeled home in the heart of Ventana Ranch. This 4 bed, 2 bath home is move in ready. Enter to find a thoughtfully updated interior with stainless steel appliances and modern upgrades throughout. The open layout flows seamlessly, creating a bright welcoming space for both daily living and entertaining. Additional features include: a low maintenance backyard, luxury master bath w/ deep soak tub, & stylish finishes. This home combines modern living with the amenities of a well established community. Close to the elementary school. It offers both comfort and conveniance. Do not miss the opportunity, schedule your showing today!
Property Features
Property Type: Residential - Single Family
Cooling: Refrigerated
Garage: 2 car attached
Heating: Central, Forced Air, Natural Gas
Lot Size: 0.13 Acres
Stories: 1.0
Taxes: $3,165
Year Built: 2001
Amenities
Bookcases
Breakfast Area
Bathtub
Ceiling Fan(s)
Dual Sinks
Great Room
Jetted Tub
Kitchen Island
Main Level Primary
Soaking Tub
Separate Shower
Water Closet(s)
Courtyard
Private Yard
Feature Descriptions
Accessibility: None
Appliances: Free-Standing Gas Range, Disposal, Microwave
Exterior: Frame, Stucco
Fencimg: Wall
Fireplace: Glass Doors, Kiva, Zero Clearance
Flooring: Laminate, Tile
HOA Fee: 25/ Monthly
Laundry: Washer Hookup, Electric Dryer Hookup, Gas Dryer Hookup
Lot: Landscaped
Parcel#: 100906517429220328
Parking: Attached, Finished Garage, Garage, Garage Door Opener
Parking Notes: Attached, Finished Garage, Garage, Garage Door Opener
Pool: Community
Security: Security System, Smoke Detector(s)
Security: yes
Sewer: Public Sewer
Utilities: Electricity Available
Water: Public
Window: Double Pane Windows, Insulated Windows
Listed By / Shown By
Listed By
Agency Name: Keller Williams Realty
Agency Phone: (505) 271-8200
Shown By
Agent Name: Jamie Fuentes
Agent Phone: (505) 489-0292
Agency Title: Coldwell Banker Legacy

Estimate Your Payment
Estimated Payment
$ 1,396.50 per month $1,001.50 Principal & Interest $263.75 Property Tax $131.25 Homeowner's InsuranceChange Payment Information


Privacy Policy / DMCA Notice / ADA Accessibility


This site is hosted, designed and copyright
© 1994 - 2026 by
Delta Media Group, Inc. -- Patent Pending --
10215 Marin Drive Nw | MLS# 1107313
This single family home located at 10215 Marin Drive Nw, Albuquerque, NM 87114 is currently listed for sale with an asking price of $450,000. This property was built in 2001 and has 4 bedrooms and 2 full baths with 2003 sq. ft. Marin Drive Nw is located in the West Pointe At Ventana Ranch subdivision. Search West Pointe At Ventana Ranch real estate on jfuentes.cblegacy.com today.