BEDS4
BATHS2 full
SQUARE FEET1,970
MLS#1107268
STATUSActive
PROPERTY TYPEResidential - Single Family
SUBDIVISIONB Village Manor Add
Property Description
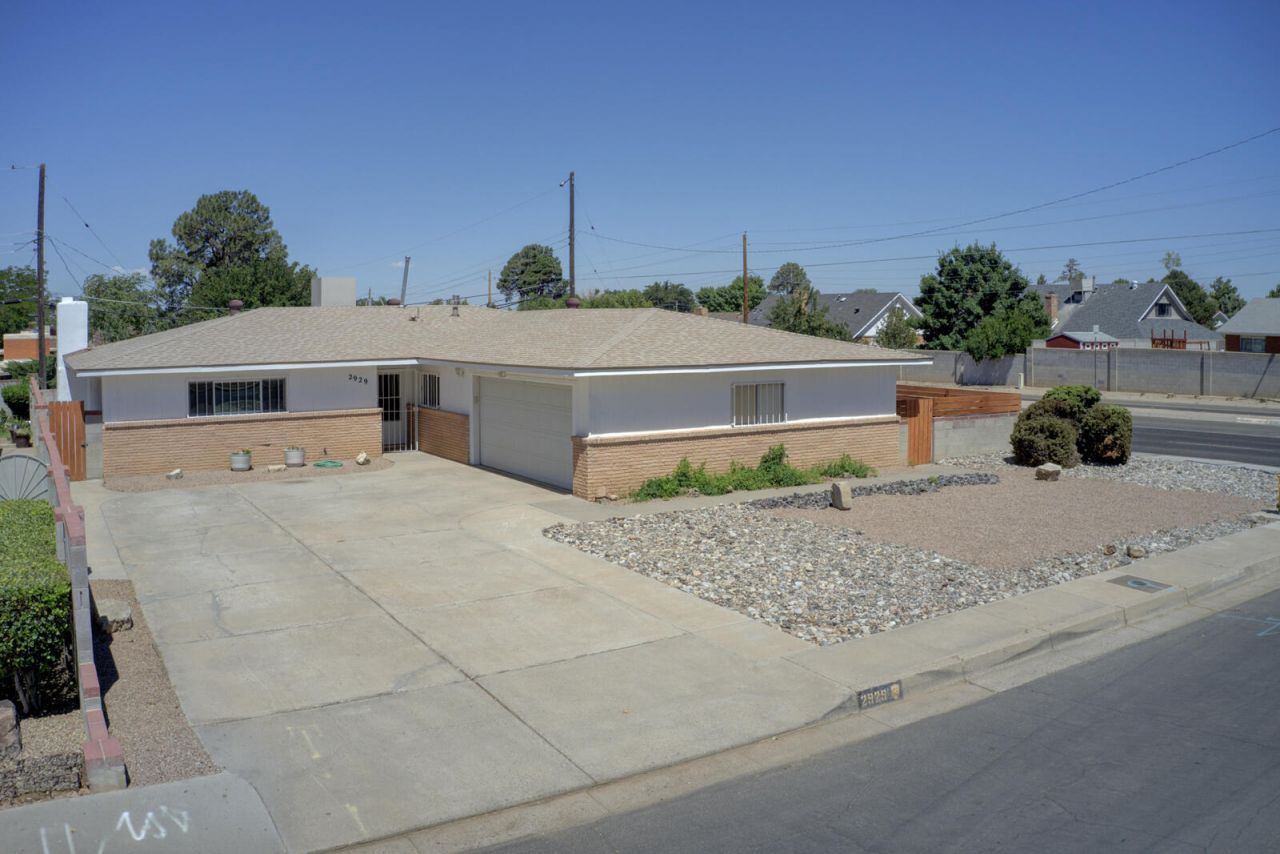
Gorgeous remodeled one story 4 bedroom home is highly sought after NE neighborhood. Close to Sandia High School and Comanche Elementary, shopping, malls and restaurants. Totally remodeled kitchen with granite counters, gray shaker cabinets with soft close doors and stainless appliances. New refrigerator, microwave, stove, dishwasher , disposal, sink and faucet. Open kitchen to den with fireplace and new French doors. Remodeled bathrooms. New laminate flooring, carpet, light fixtures and paint. New Aerocool evap cooler, recently replaced furnace (2024) Huge bedrooms! Clean, Bright and Modern.
Property Features
Property Type: Residential - Single Family
Cooling: Evaporative Cooling
Fireplaces: 1
Garage: 2 car attached
Heating: Central, Natural Gas
Home Style: Ranch
Lot Size: 0.17 Acres
Roof Type: Pitched, Shingle
Stories: 1.0
Taxes: $2,959
Year Built: 1963
Amenities
Breakfast Area
Multiple Living Areas
Main Level Primary
Shower Only
Separate Shower
Private Yard
Feature Descriptions
Accessibility: None
Appliances: Dishwasher, Free-Standing Electric Range, Disposal, Microwave, Refrigerator
Days on Site: 1
Exterior: Brick Veneer, Frame, Stucco
Fencimg: Wall
Fireplace: Wood Burning
Flooring: Carpet, Laminate, Tile
Laundry: Electric Dryer Hookup
Lot: Xeriscape
Parcel#: 101905912552222646
Parking: Attached, Garage
Parking Notes: Attached, Garage
Patio/Porch: Open, Patio
Sewer: Public Sewer
Utilities: Electricity Connected, Natural Gas Connected, Sewer Connected, Water Connected
Water: Public
Window: Double Pane Windows, Insulated Windows, Vinyl
Local Schools
High School: Sandia
Middle School: Cleveland
Elementary School: Zuni
Listed By / Shown By
Listed By
Agency Name: Campbell & Campbell Real Estat
Agency Phone: (505) 821-7666
Shown By
Agent Name: Jamie Fuentes
Agent Phone: (505) 489-0292
Agency Title: Coldwell Banker Legacy

Estimate Your Payment
Estimated Payment
$ 1,316.41 per month $945.87 Principal & Interest $246.58 Property Tax $123.96 Homeowner's InsuranceChange Payment Information


Privacy Policy / DMCA Notice / ADA Accessibility


This site is hosted, designed and copyright
© 1994 - 2026 by
Delta Media Group, Inc. -- Patent Pending --
2929 Espanola Street Ne | MLS# 1107268
This single family home located at 2929 Espanola Street Ne, Albuquerque, NM 87110 is currently listed for sale with an asking price of $425,000. This property was built in 1963 and has 4 bedrooms and 2 full baths with 1970 sq. ft. Espanola Street Ne is located in the B Village Manor Add subdivision. Search B Village Manor Add real estate on jfuentes.cblegacy.com today.