BEDS4
BATHS2 full
SQUARE FEET2,100
MLS#1106960
STATUSActive
PROPERTY TYPEResidential - Single Family
SUBDIVISIONPrado Alto Unit 1
Property Description
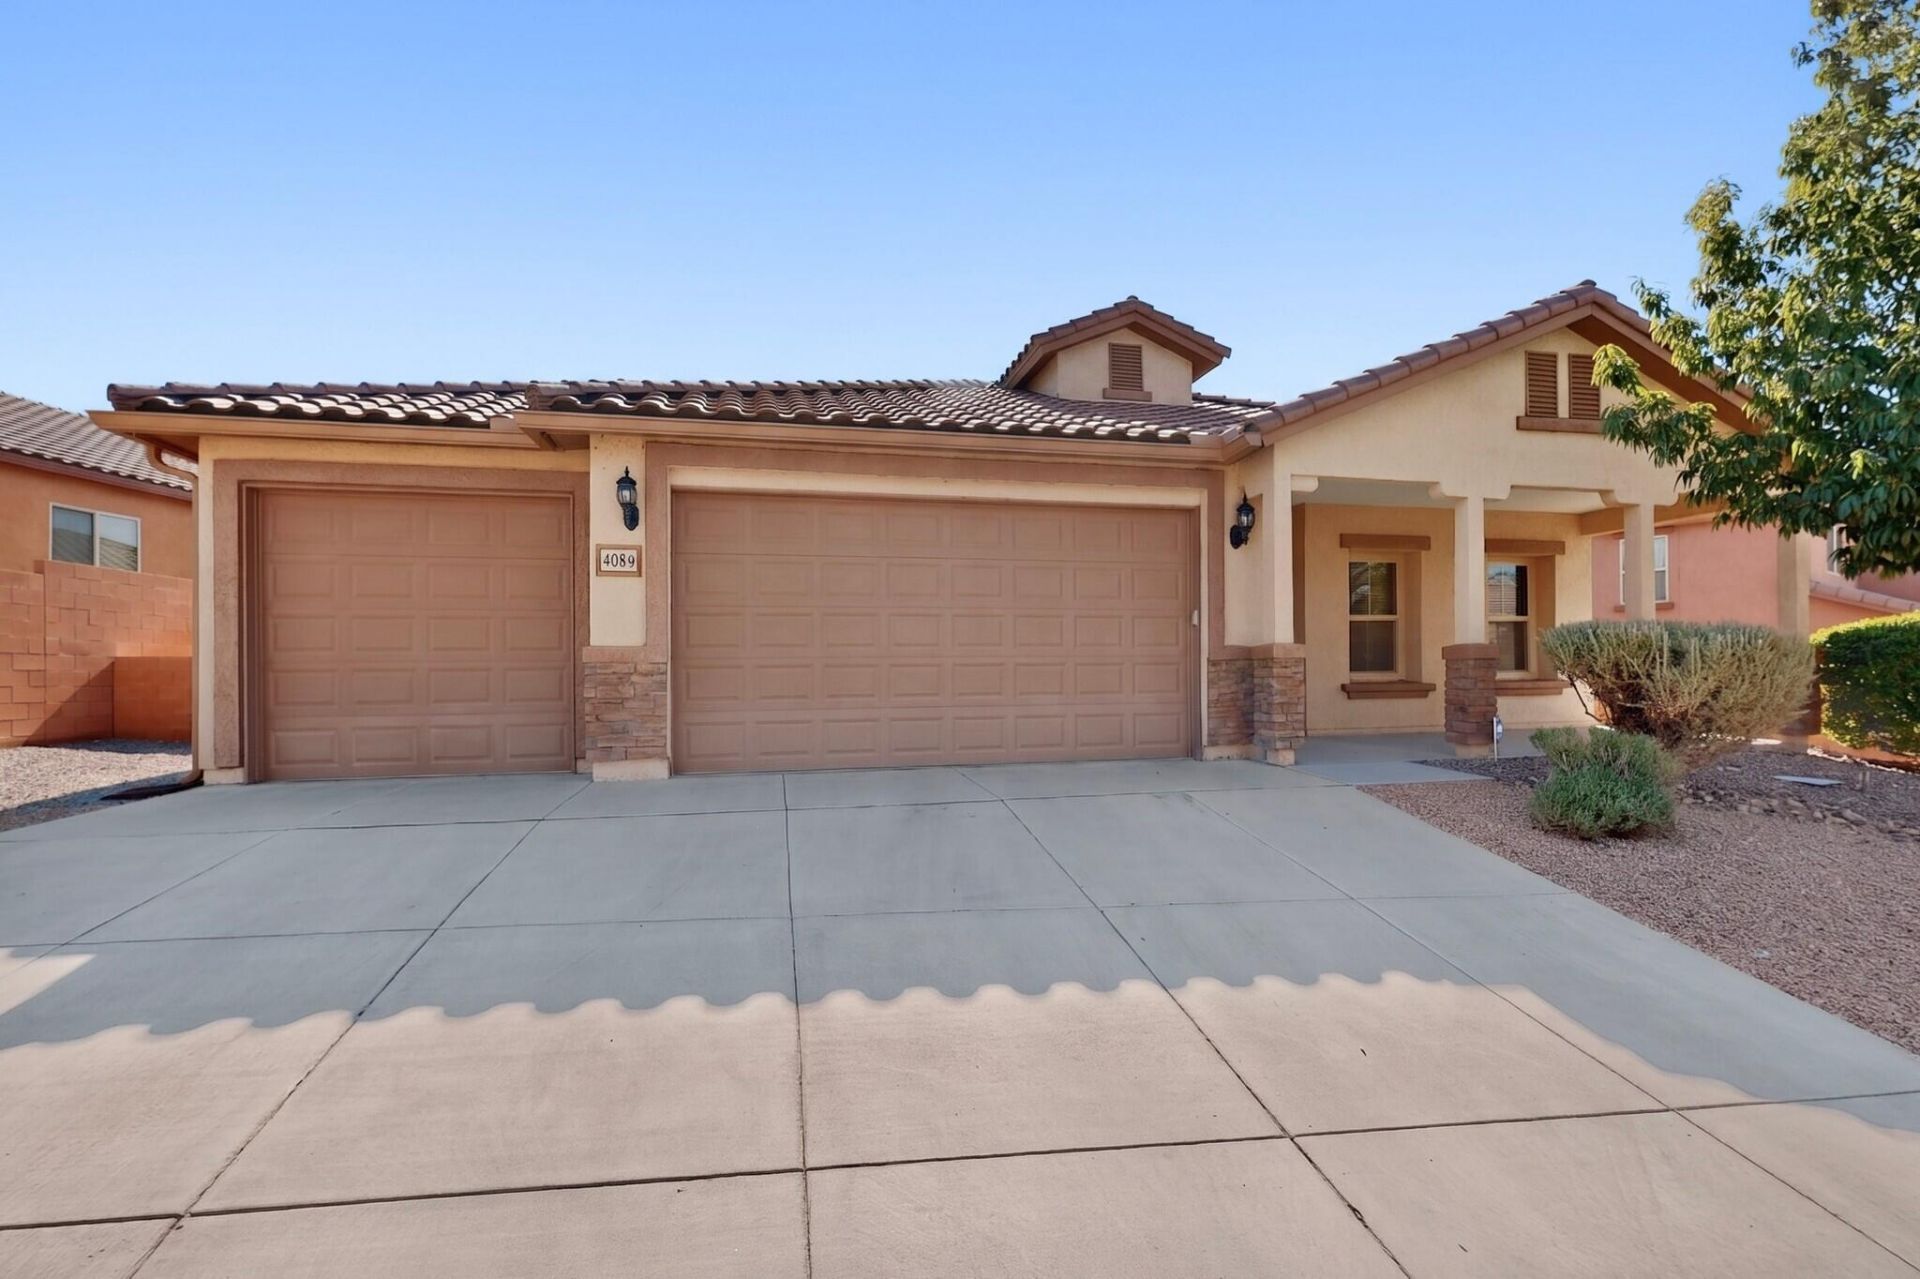
Meticulously maintained home in the highly sought-after Loma Colorado community of RR. From the moment you arrive, you'll appreciate the exceptional curb appeal, thoughtful upgrades, and pride of ownership that make this home truly stand out. Every room showcases quality finishes, to include the well appointed kitchen with newer appliances, fresh paint to create the inviting atmosphere. This energy-efficient home features a Tesla solar system along with a Tesla electric vehicle carport/charging setup, offering modern conv
Property Features
Property Type: Residential - Single Family
Cooling: Refrigerated
Fireplaces: 1
Garage: 3 car attached
Heating: Central, Forced Air, Natural Gas
Lot Size: 0.20 Acres
Roof Type: Pitched, Tile
Stories: 1.0
Taxes: $3,741
Year Built: 2012
Amenities
Breakfast Area
Ceiling Fan(s)
Dual Sinks
Great Room
Garden Tub/Roman Tub
Country Kitchen
Kitchen Island
Main Level Primary
Pantry
Separate Shower
Walk-In Closet(s)
Fire Pit
Private Yard
Sprinkler/Irrigation
Feature Descriptions
Appliances: Dishwasher, Free-Standing Gas Range, Disposal, Microwave, Refrigerator
Days on Site: 6
Exterior: Frame, Stucco, Rock
Fencimg: Wall
Fireplace: Gas Log
Flooring: Carpet, Tile
HOA Fee: 73/ Monthly
Laundry: Electric Dryer Hookup
Lot: Landscaped, Planned Unit Development
Parcel#: 1013070349150
Parking: Attached, Finished Garage, Garage, Garage Door Opener
Parking Notes: Attached, Finished Garage, Garage, Garage Door Opener
Patio/Porch: Covered, Patio
Security: Smoke Detector(s)
Sewer: Public Sewer
Utilities: Electricity Connected, Natural Gas Connected, Sewer Connected, Water Connected
Water: Public
Window: Double Pane Windows, Insulated Windows
Local Schools
High School: Rio Rancho
Listed By / Shown By
Listed By
Agency Name: G Realty Co.
Agency Contact: michael505realtor@gmail.com
Shown By
Agent Name: Jamie Fuentes
Agent Phone: (505) 489-0292
Agency Title: Coldwell Banker Legacy

Estimate Your Payment
Estimated Payment
$ 1,457.09 per month $1,012.63 Principal & Interest $311.75 Property Tax $132.71 Homeowner's InsuranceChange Payment Information


Privacy Policy / DMCA Notice / ADA Accessibility


This site is hosted, designed and copyright
© 1994 - 2026 by
Delta Media Group, Inc. -- Patent Pending --
408 Valle Alto Drive Ne | MLS# 1106960
This single family home located at 408 Valle Alto Drive Ne, Rio Rancho, NM 87124 is currently listed for sale with an asking price of $455,000. This property was built in 2012 and has 4 bedrooms and 2 full baths with 2100 sq. ft. Valle Alto Drive Ne is located in the Prado Alto Unit 1 subdivision. Search Prado Alto Unit 1 real estate on jfuentes.cblegacy.com today.