BEDS2
BATHS2 full
SQUARE FEET2,100
MLS#1106934
STATUSActive
PROPERTY TYPEResidential - Single Family
SUBDIVISIONPark Subdivision
Property Description
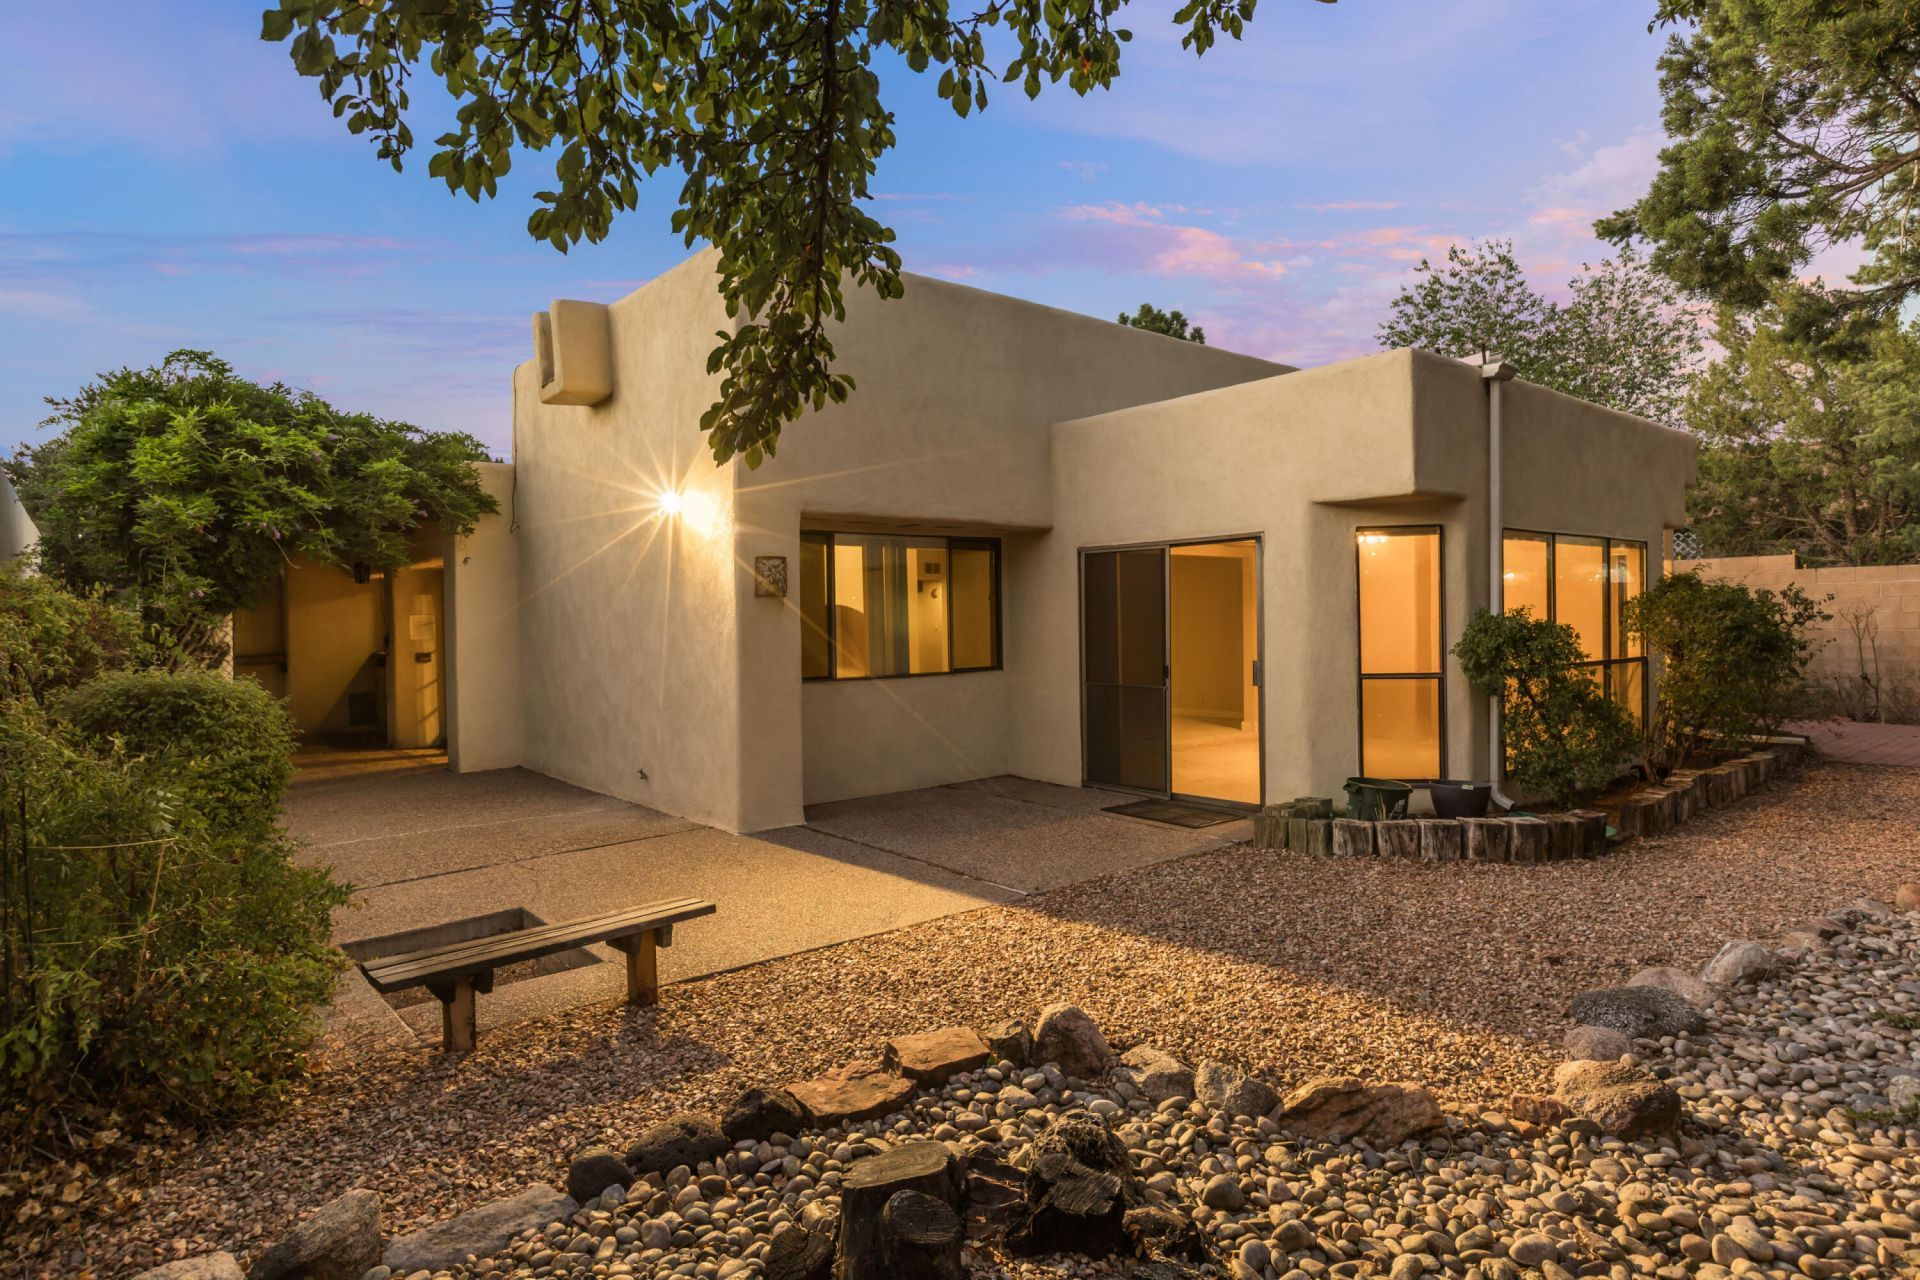
Incredible opportunity in the established, desirable Leslie Park neighborhood! Welcome to this charming, single-level patio home, perfectly nestled in Albuquerque's Northeast Heights. 4216 Indian Springs offers two bedrooms with adjacent bathrooms (dual master suites) on either side of the home. Expansive great room with soaring vaulted ceilings, exposed beams, sunken conversation pit surrounding the fireplace. The home flows effortlessly to outdoor spaces, multiple private patios, enchanting wisteria-covered area adjacent to kitchen and dining. *Refrigerated air* for optimal comfort and climate control. Recent TPO roof and stucco. Green, grassy park with playground within walking distance. Super-convenient location with easy access to everything. NO HOA!
Property Features
Property Type: Residential - Single Family
Cooling: Refrigerated
Fireplaces: 1
Garage: 2 car attached
Heating: Forced Air, Natural Gas
Home Style: Patio Home
Lot Size: 0.15 Acres
Roof Type: Flat
Stories: 1.0
Taxes: $3,210
Year Built: 1978
Amenities
Beamed Ceilings
Ceiling Fan(s)
Dual Sinks
Main Level Primary
Sunken Living Room
Courtyard
Private Yard
Feature Descriptions
Accessibility: None
Appliances: Dryer, Dishwasher, Free-Standing Electric Range, Microwave, Refrigerator, Range Hood, Washer
Days on Site: 7
Exterior: Frame, Stucco
Fencimg: Wall
Flooring: Carpet, Laminate, Tile
Laundry: Electric Dryer Hookup
Parcel#: 101806141803842033
Parking: Attached, Garage
Parking Notes: Attached, Garage
Patio/Porch: Covered, Open, Patio
Sewer: Public Sewer
Utilities: Electricity Connected, Natural Gas Connected, Sewer Connected, Water Connected
Water: Public
Window: Thermal Windows
Local Schools
High School: Del Norte
Middle School: Cleveland
Elementary School: Governor Bent
Listed By / Shown By
Listed By
Agency Name: Domain Real Estate ABQ
Agency Phone: (505) 289-9832
Shown By
Agent Name: Jamie Fuentes
Agent Phone: (505) 489-0292
Agency Title: Coldwell Banker Legacy

Estimate Your Payment
Estimated Payment
$ 1,274.14 per month $890.00 Principal & Interest $267.50 Property Tax $116.64 Homeowner's InsuranceChange Payment Information


Privacy Policy / DMCA Notice / ADA Accessibility


This site is hosted, designed and copyright
© 1994 - 2026 by
Delta Media Group, Inc. -- Patent Pending --
4216 Indian Springs Drive Ne | MLS# 1106934
This single family home located at 4216 Indian Springs Drive Ne, Albuquerque, NM 87109 is currently listed for sale with an asking price of $399,900. This property was built in 1978 and has 2 bedrooms and 2 full baths with 2100 sq. ft. Indian Springs Drive Ne is located in the Park Subdivision subdivision. Search Park Subdivision real estate on jfuentes.cblegacy.com today.